RESIDENTIAL PROJECTS
Timeless Spaces. Quiet Luxury.
Deep Creek, Melbourne
This project transformed a rental property into a market-ready home. The kitchen was opened up by removing a central wall, creating a spacious open-plan layout with a new butler’s pantry.
Hybrid flooring was installed throughout the living areas, with new carpet added to the bedrooms. Both bathrooms were fully redesigned with updated layouts and contemporary fixtures.


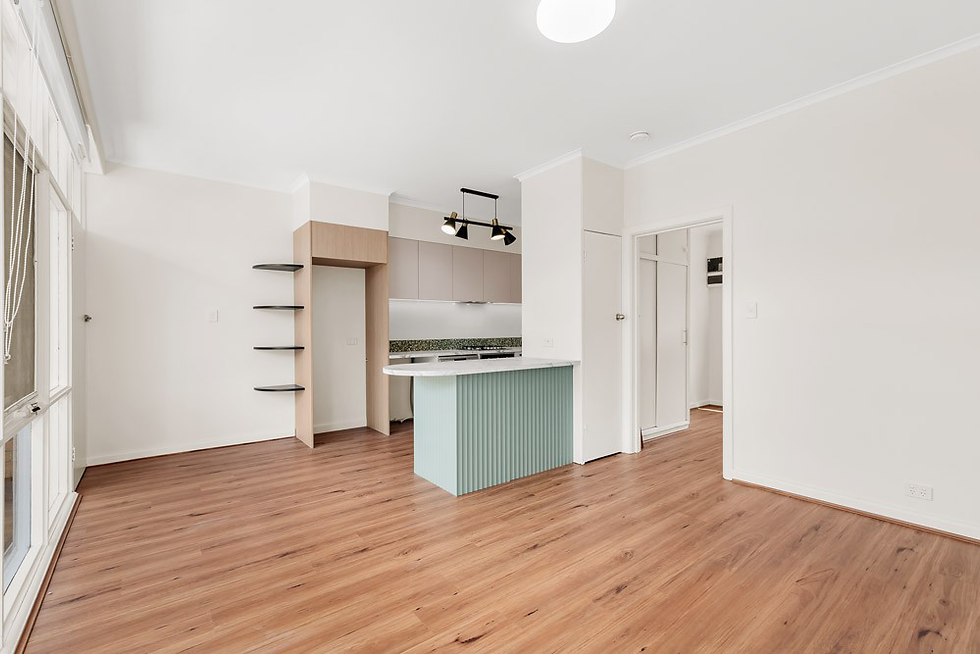
Stewart St, Melbourne
This renovation reworked the kitchen layout to improve functionality and flow, tailored specifically for rental living.
Hybrid flooring was installed throughout for durability and consistency, while the design introduced colour to create a distinctive yet broadly appealing interior.
The result is a practical, cohesive space that balances personality with market appeal.
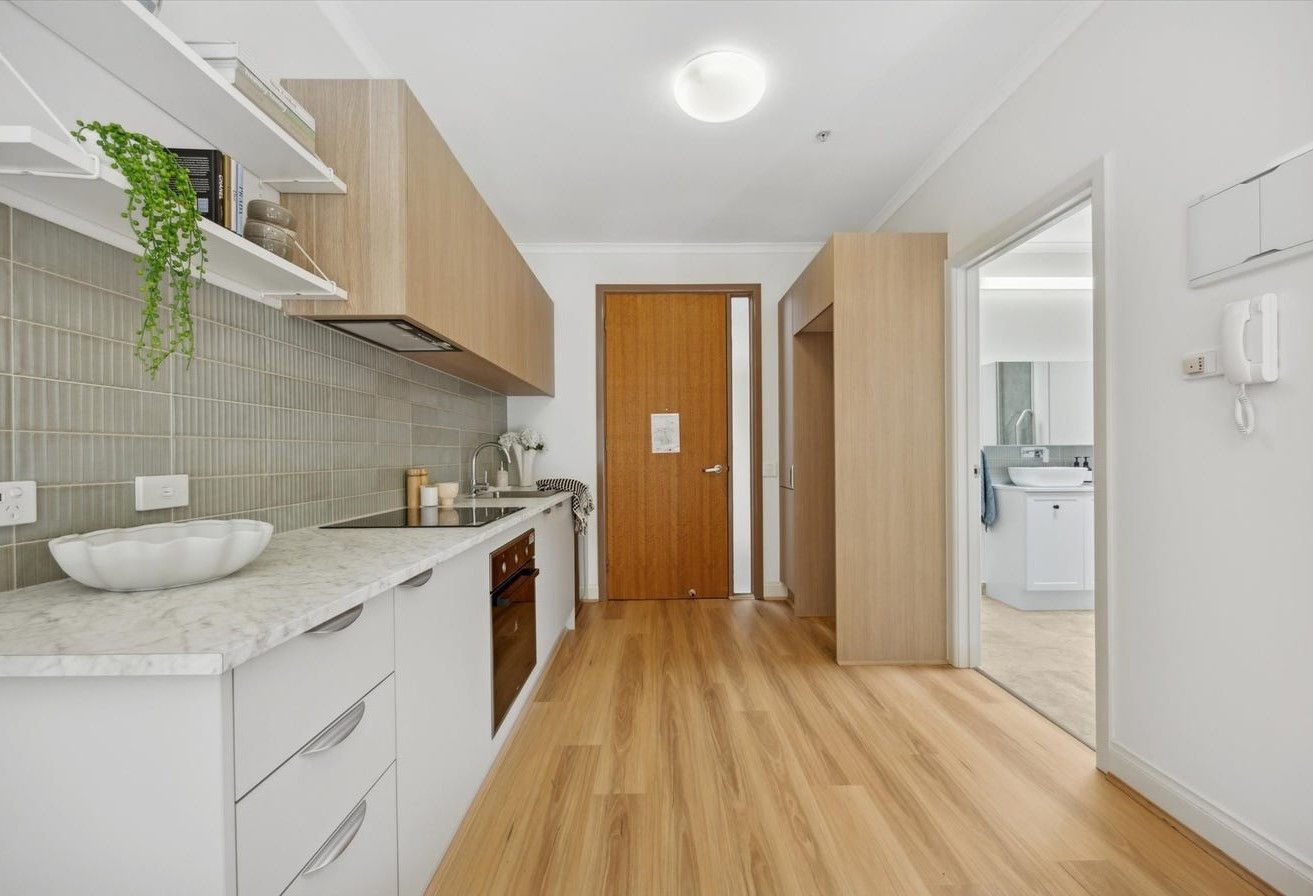
Hawthorn, Melbourne
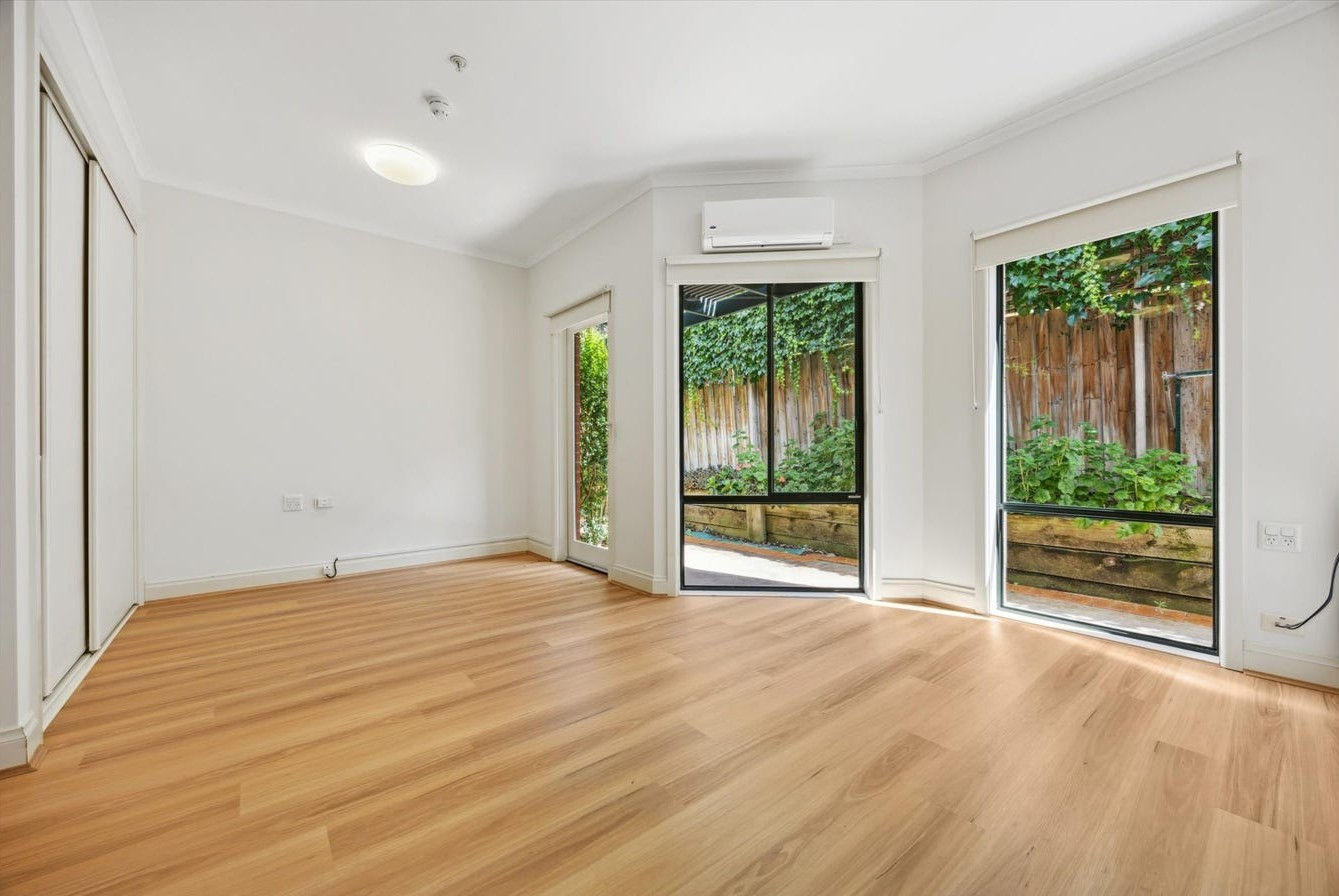
This project focused on designing a kitchen tailored for a retirement home, prioritising ease of use, accessibility, and a smooth day-to-day flow, alongside a bathroom update to enhance comfort and overall presentation.
Durable, low-maintenance flooring was installed throughout to create a cohesive and practical finish, while a carefully considered colour palette introduced warmth and character without compromising broad market appeal.
The result is a refreshed, functional interior thoughtfully designed to suit retirement living and maximise appeal for sale.



New St, Melbourne
This renovation focused on improving layout, maximising natural light and introducing a restrained, timeless material palette.
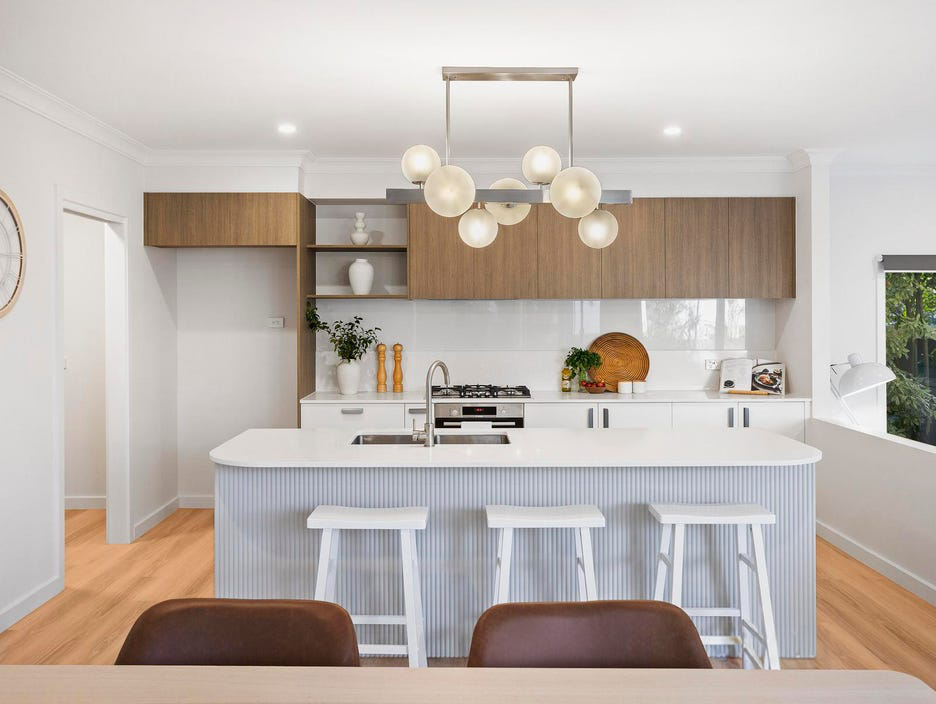
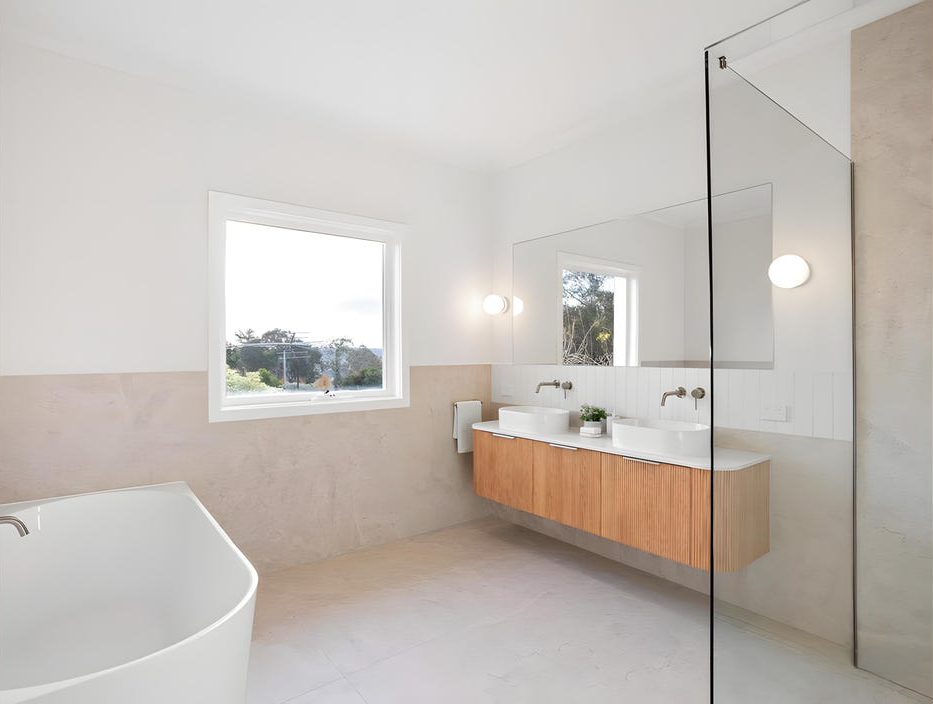
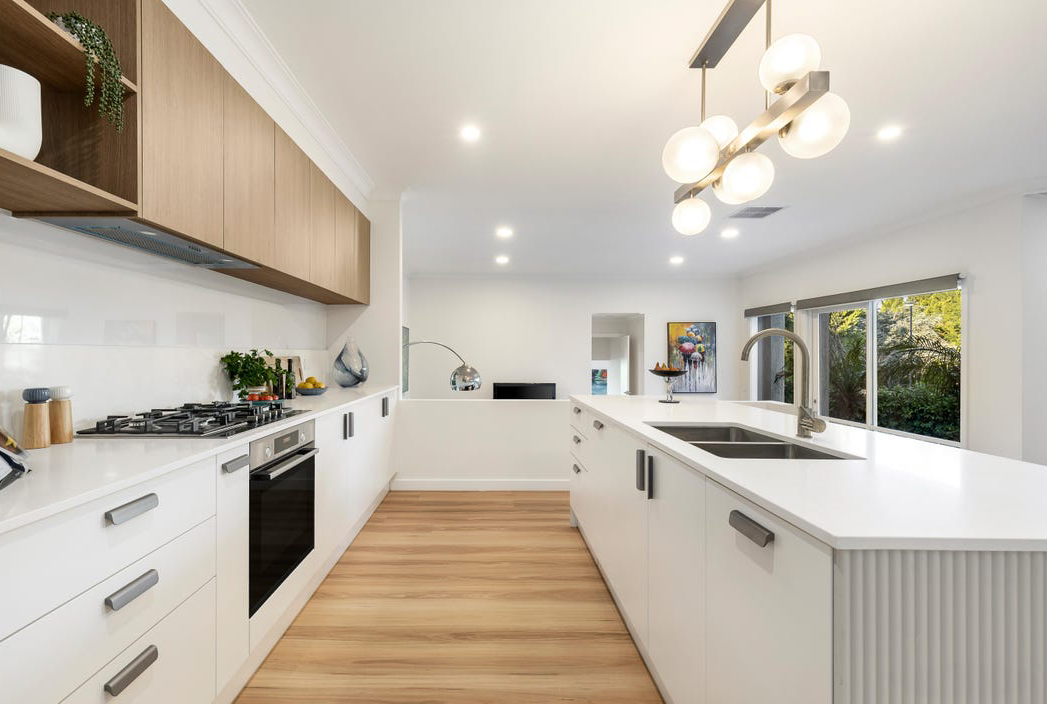
The bathroom was reconfigured to accommodate a freestanding bath, walk-in shower and floating vanity with fluted timber joinery, finished with stone surfaces and brushed brass fixtures. In the kitchen and dining area, traditional cabinetry was replaced with clean-lined two-tone joinery in soft white and natural oak, with V-groove detailing to reference the home’s character.
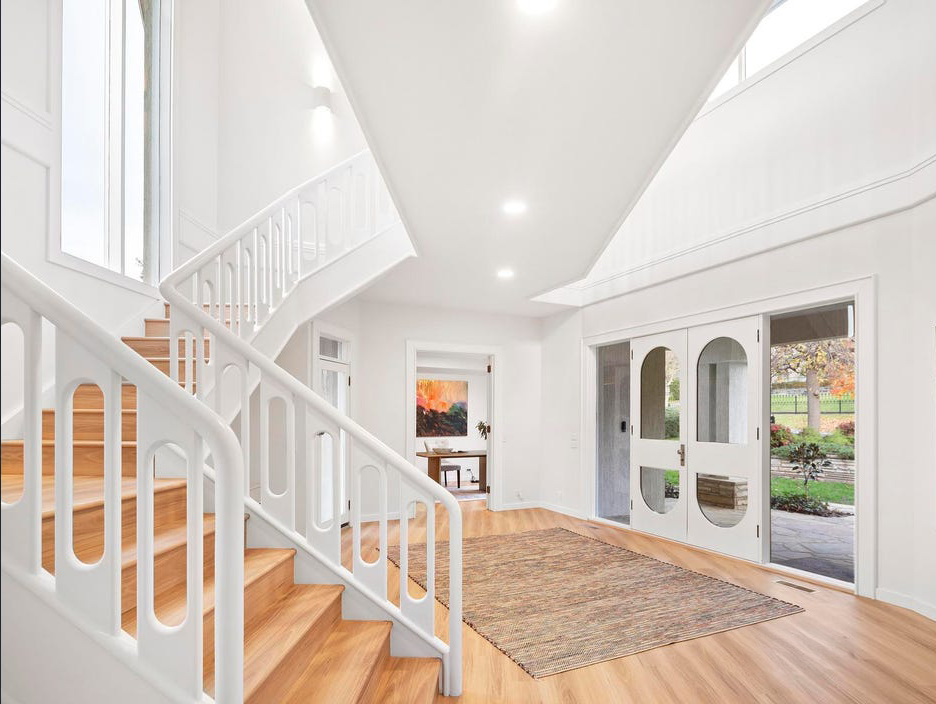
Handmade-look tiles, timber accents and retained skylights and French doors maintain warmth and natural light, resulting in functional, light-filled spaces designed for everyday living.